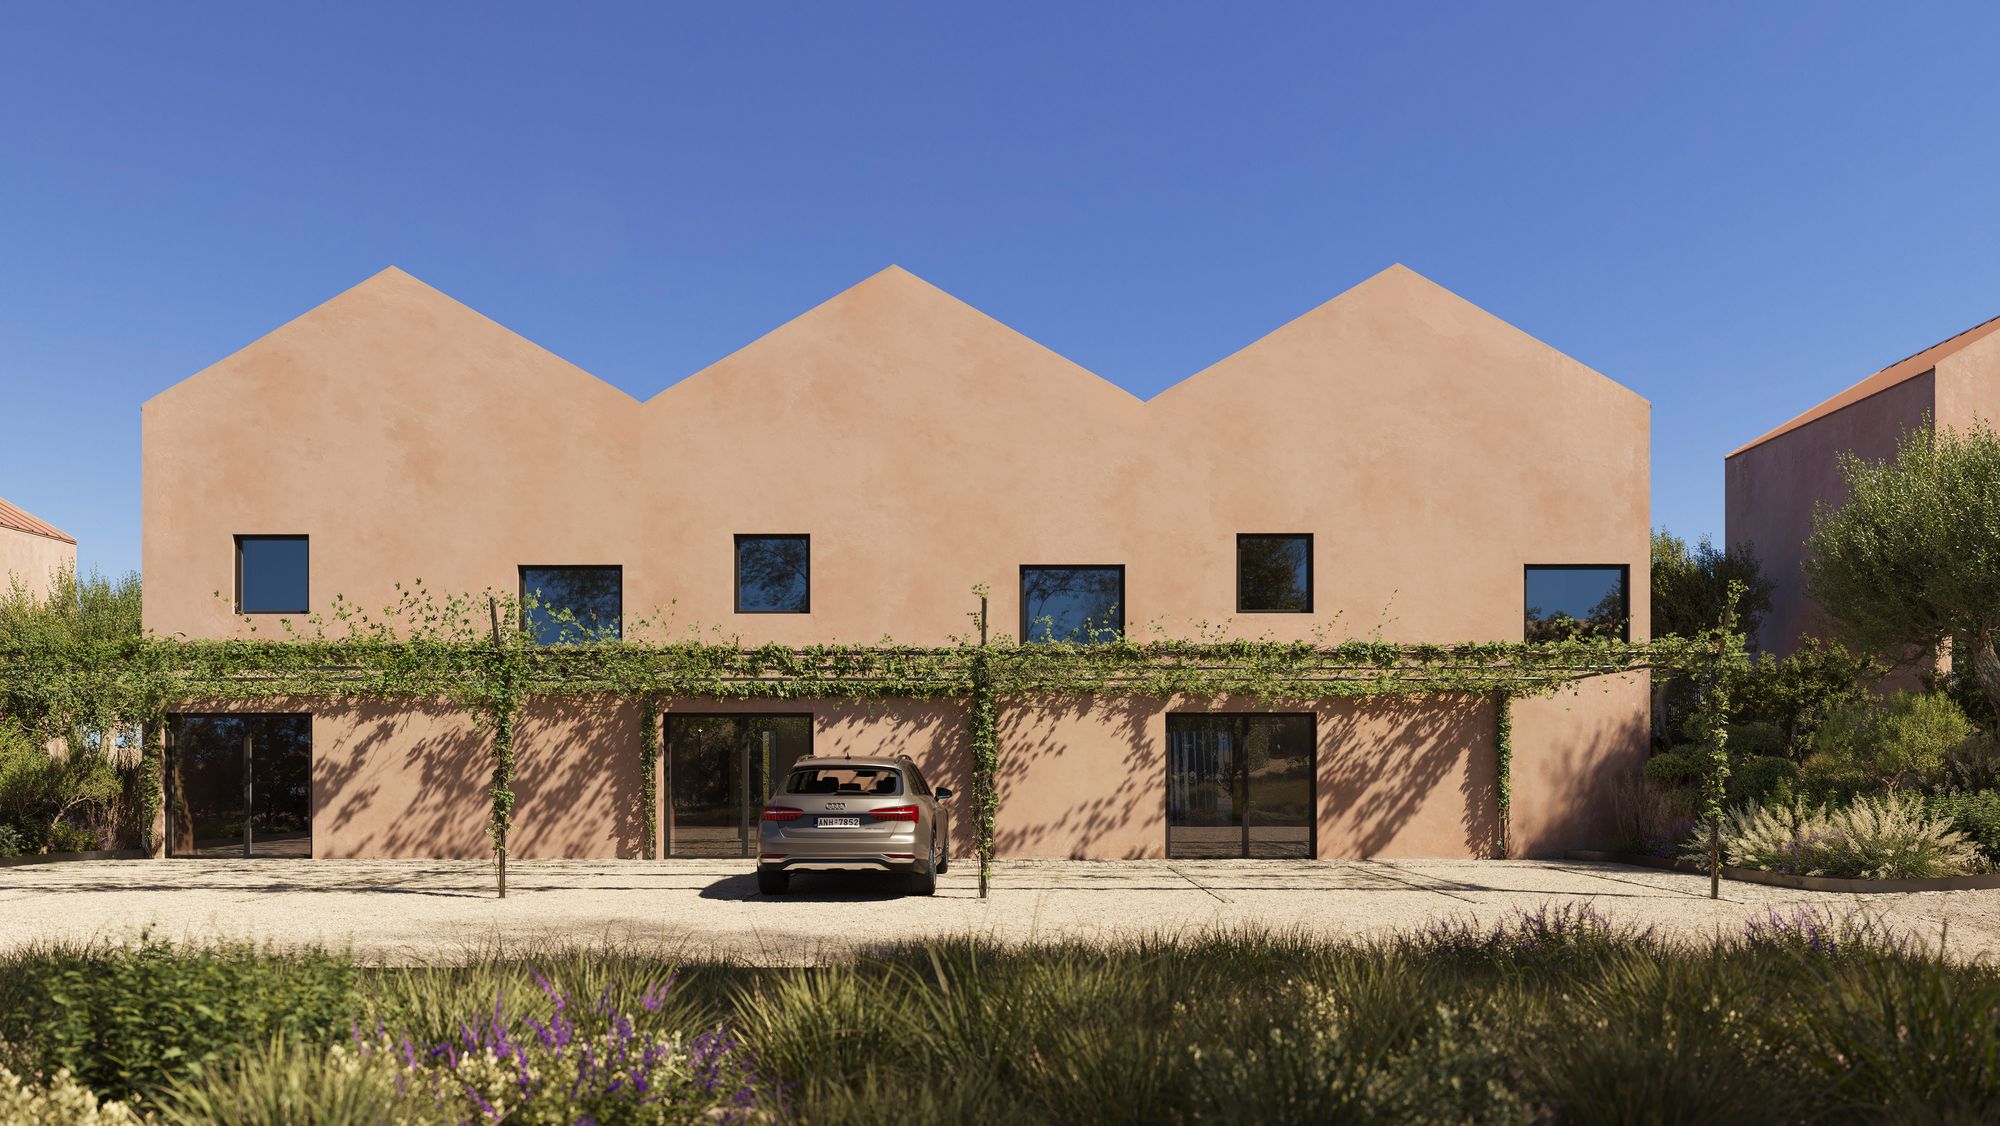
Casa Miradouro
Three floors, a studio under the roof, and a garden all around.
- Levels
- 2-Story + Attic
- Living area
- 105 m² over three levels
- Attic studio
- approx. 22 m²
- Bedrooms
- 2 on the first floor
- Bathrooms
- 1 + guest WC
- Footprint
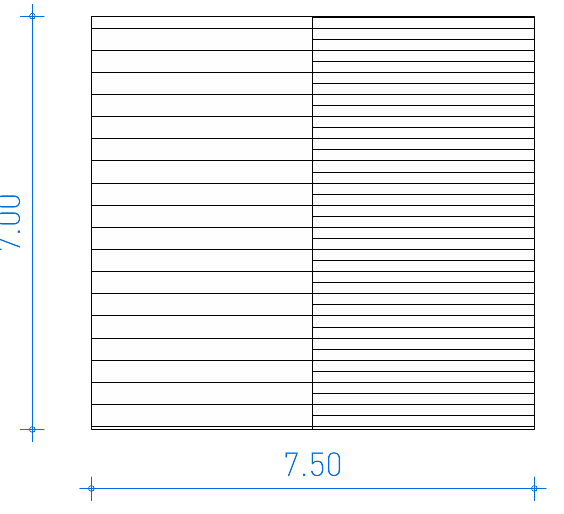
- 7.5 × 7.0 m
The house
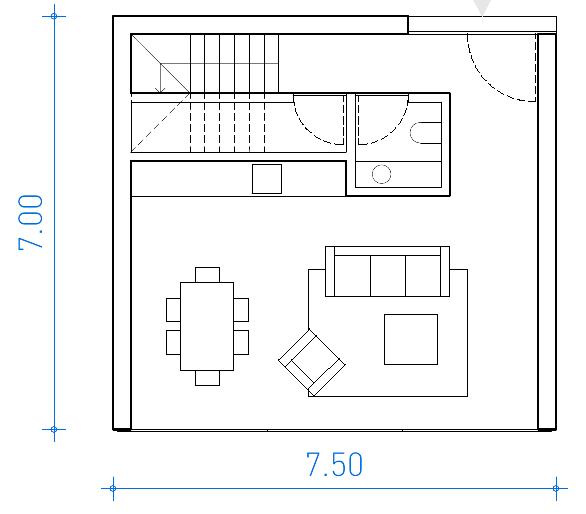
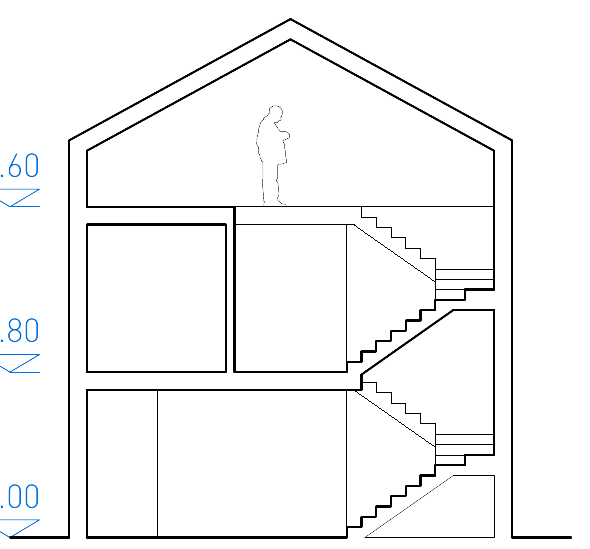
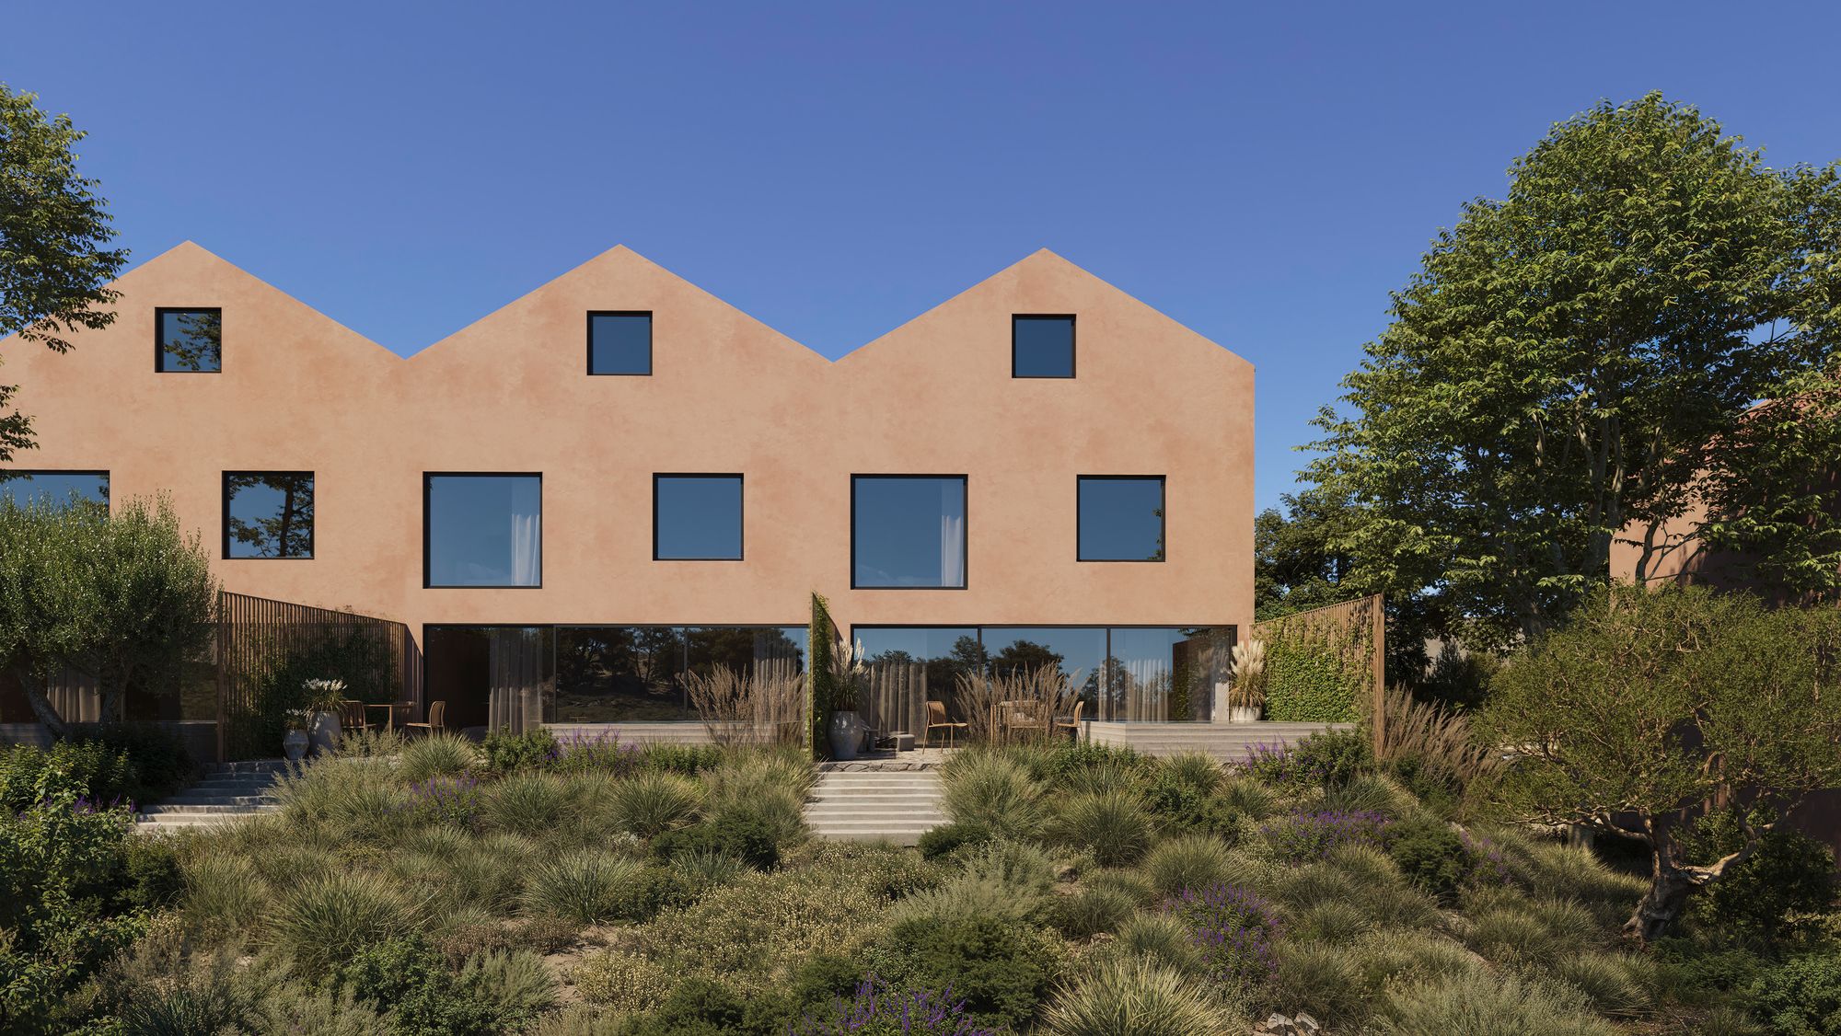
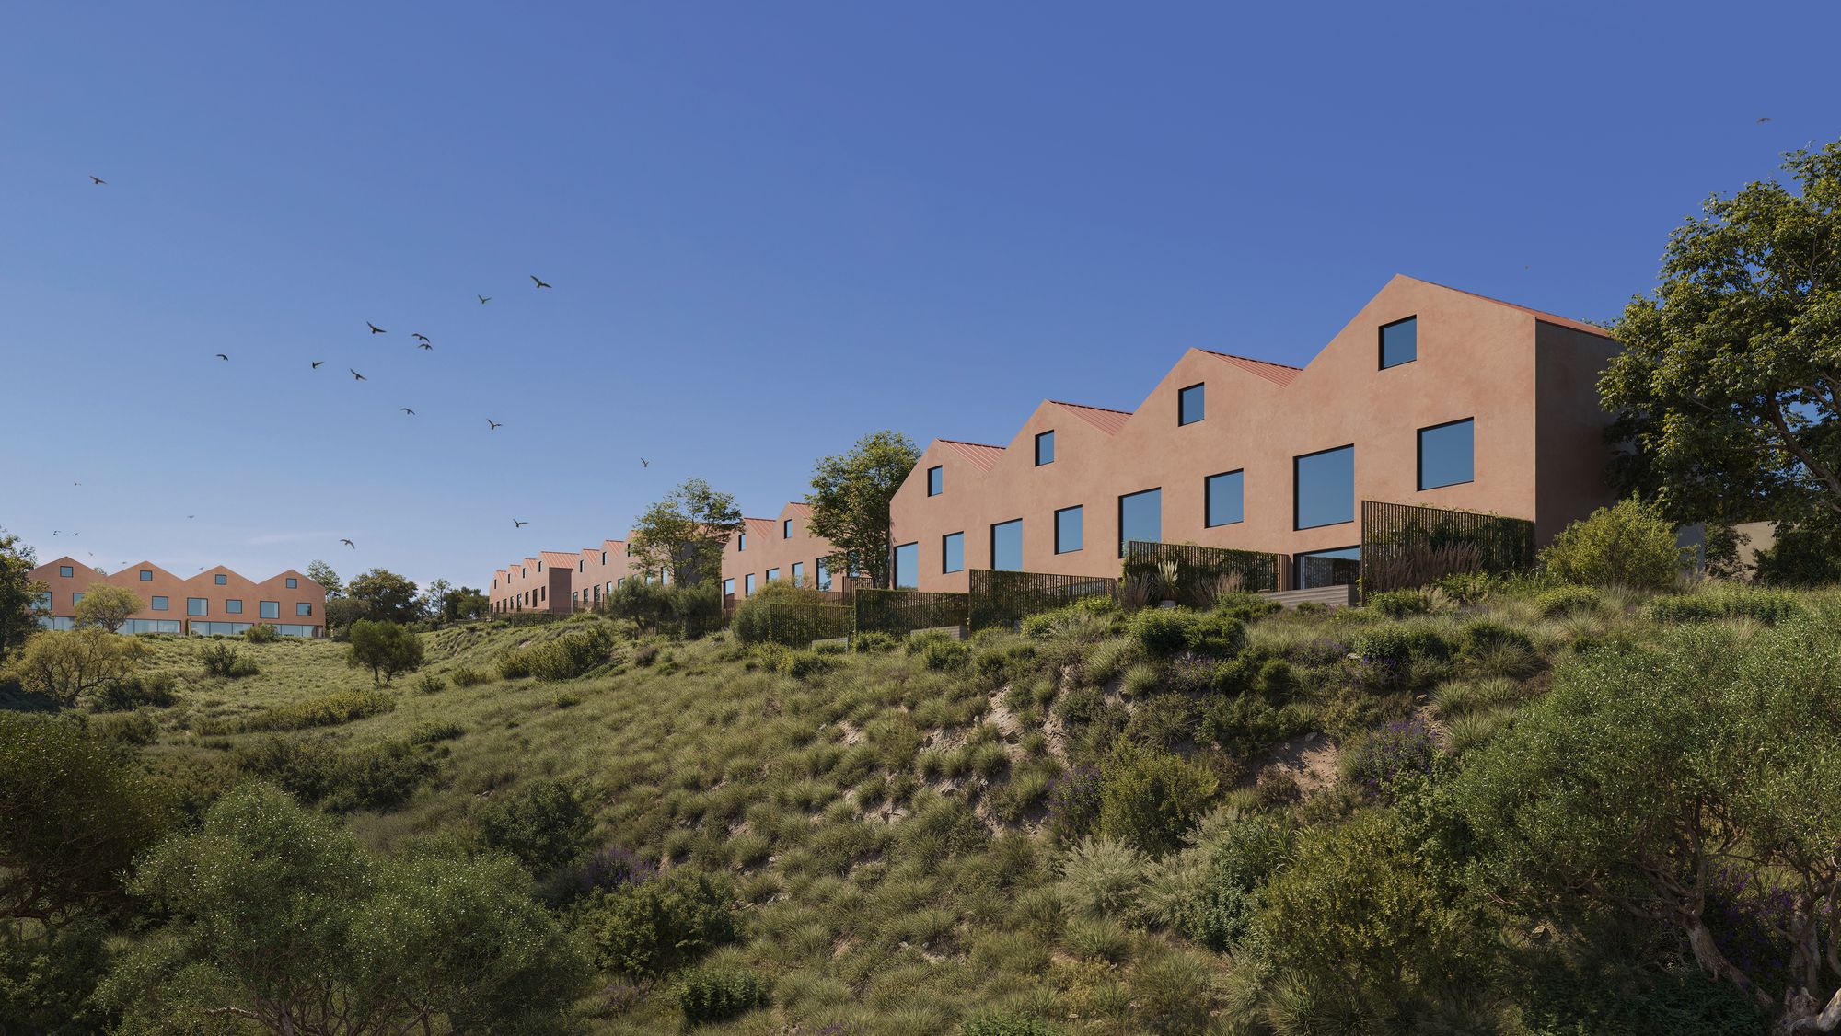
The ground floor is one open room for cooking, eating and living, with a guest toilet by the entrance. Two bedrooms upstairs, a studio under the roof, and the garden wrapping around the house.
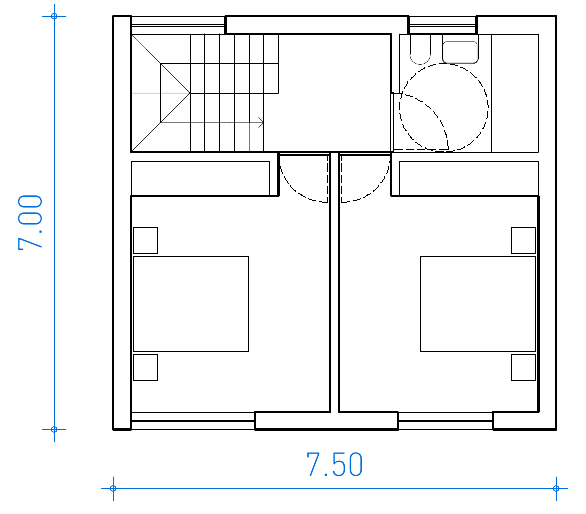
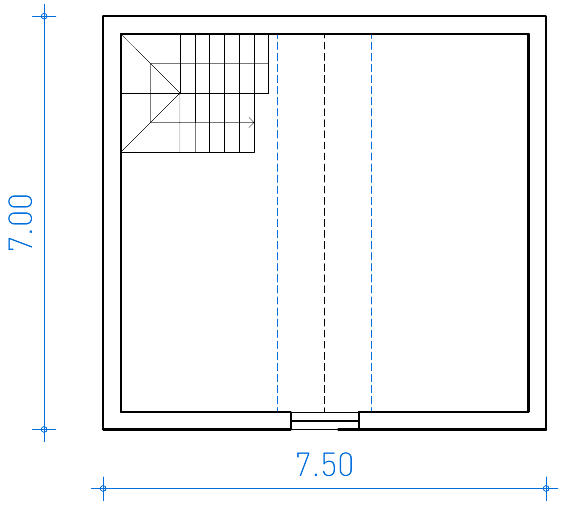
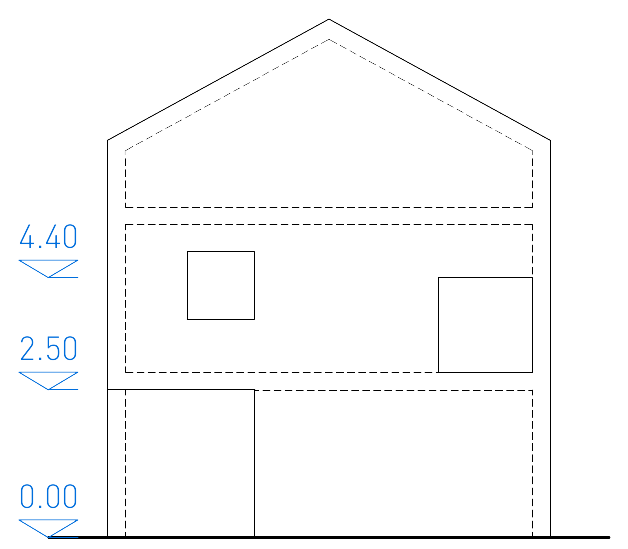
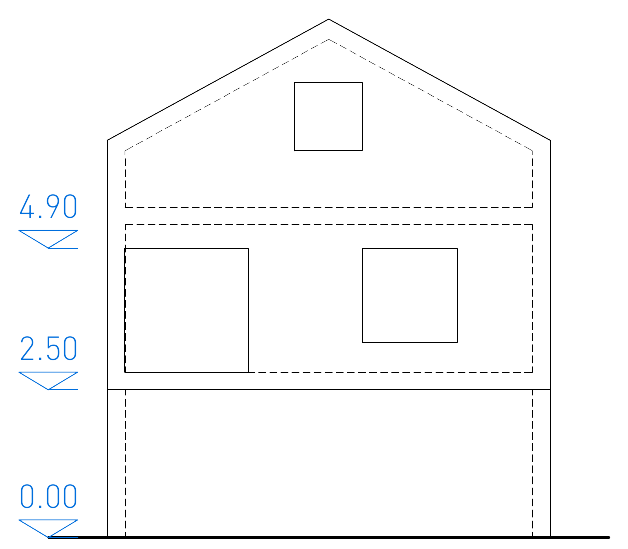
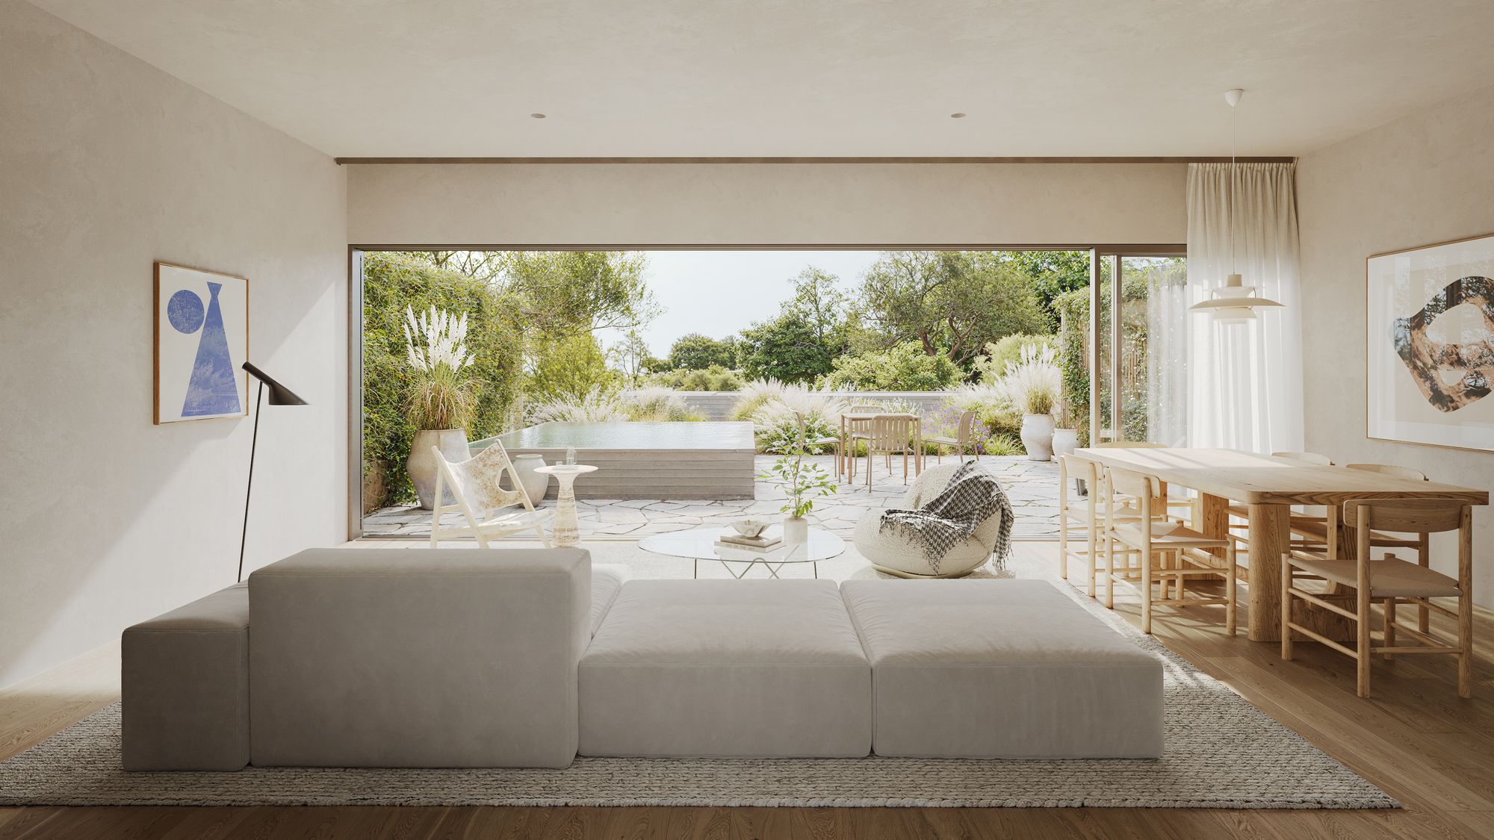
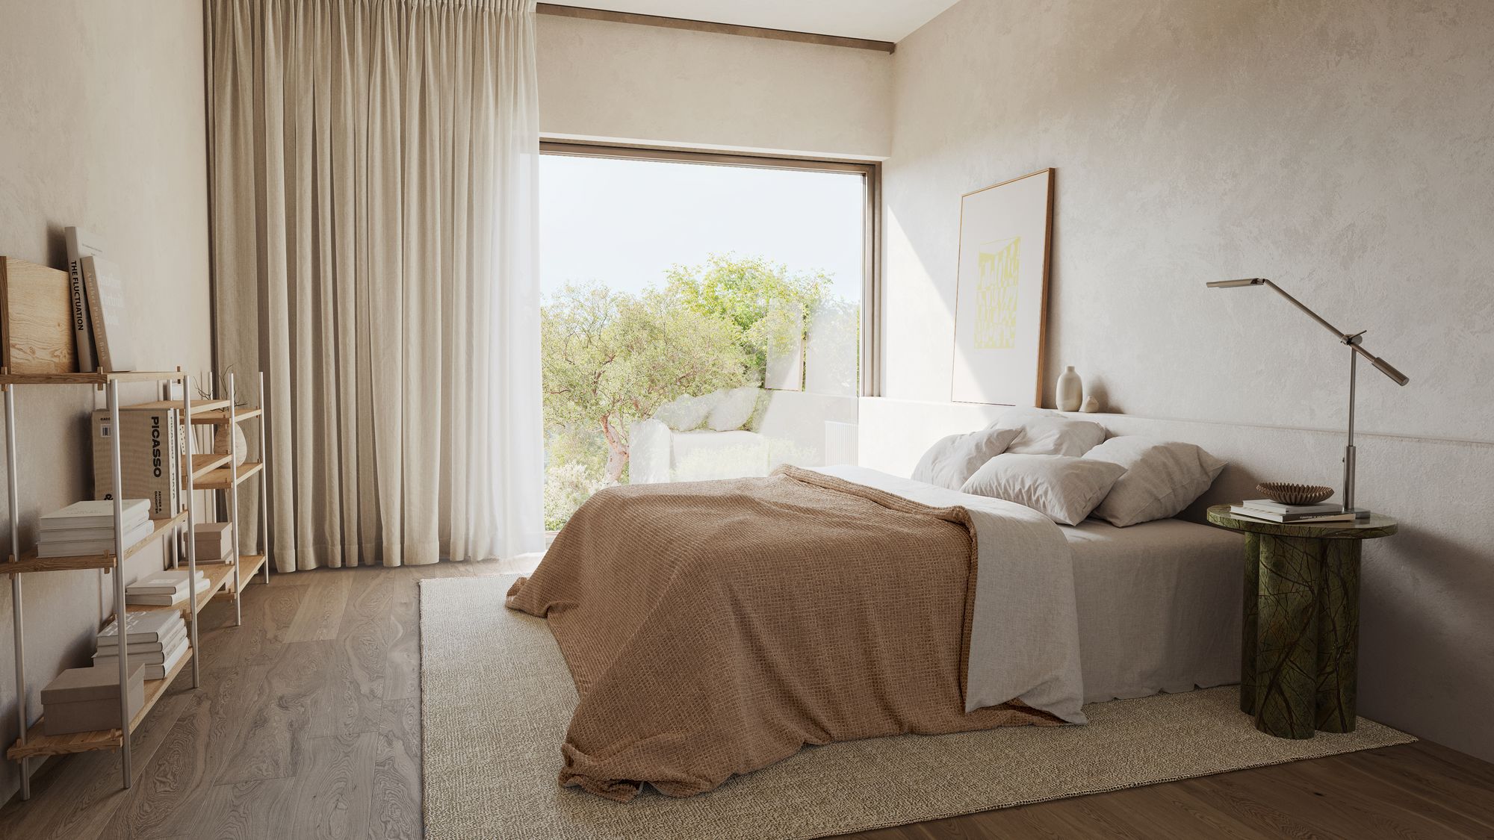
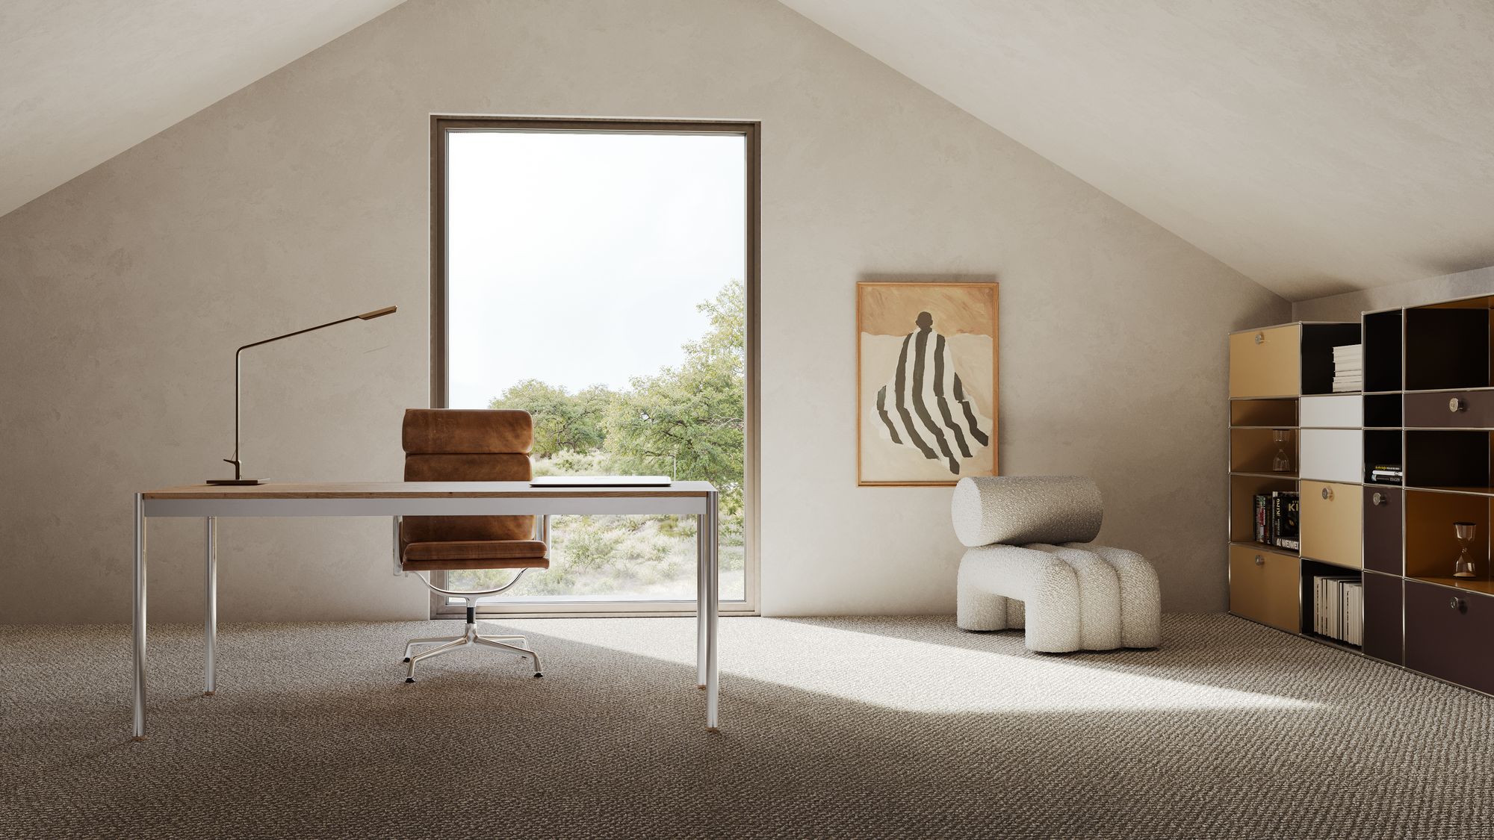
Upstairs, two bedrooms of equal size face the garden through large square windows and share a bathroom on the landing. The roof floor is an open studio with a window at each gable. Downstairs, the whole back wall of the living room is glass and slides open onto the terrace and plunge pool.
Rooms
- Living · dining · kitchen≈ 33 m²
- Entrance + guest WC
- Bedroom 1≈ 13 m²
- Bedroom 2≈ 13 m²
- Bathroom
- Attic studio≈ 22 m²
- Terrace with plunge pool18 m²
- Gardenfrom 220 m²
Floor plans
Elevations and section
Inside and out
Casa Miradouro, room by room.
Included
What every home comes with.
Lime plaster and oak
Pigmented lime plaster in warm terracotta outside, lime plaster and engineered oak floors inside. The attic floor is carpeted.
Glass to the garden
Floor-to-ceiling sliding glass from the living room to the terrace, with linen curtains and external shading.
Terrace and plunge pool
A stone terrace with a plunge pool, planted with native grasses, and a private garden beyond it.
Quiet systems
Heat pump, underfloor heating, pre-wiring for solar and a car charger under the pergola.
Also at Vila Alba: Casa Horizonte.
See Casa HorizonteReady?
Is Casa Miradouro your home?
Request information and we will send you the plans, the pricing and the plot list for Casa Miradouro, and walk you through both designs on a short call.